
3D Kitchen Renderings
A rendering turns a plan into something you can walk through with your eyes. We show how the cabinets, counters, backsplash, lighting and floor look together, so you can make decisions with confidence before the work begins.
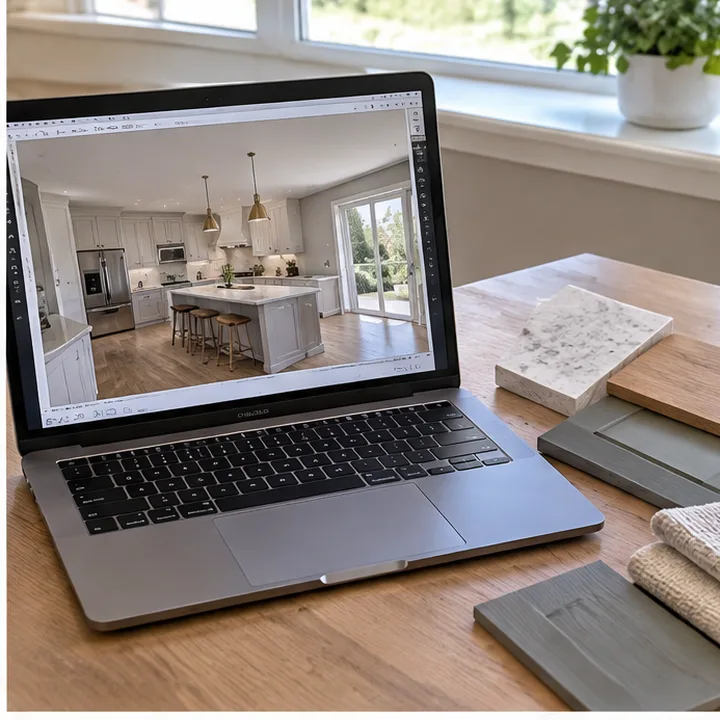
- ViewRealistic images of your design
- FinishesCabinets, counters, tile and floors
- LightHow it looks in daylight and at night
- ChangeAdjust before anything is ordered
What is included
- 1Decide with confidenceSeeing the whole kitchen together makes choices easier.
- 2Catch surprises earlyHeights, clearances and proportions show up on screen, not on site.
- 3Compare optionsTry a different color or counter and see the difference.
- 4A shared pictureEveryone involved works from the same vision.
From your first call to the final detail
We design and remodel kitchens for homes in cities across the country. Find yours below and schedule a consultation.
- 1We listenOur experienced designers work closely with you to understand your vision, your preferences and your functional requirements.
- 2We designWe create a custom design plan that maximizes space, optimizes workflow and enhances the look of your kitchen.
- 3We choose togetherCabinets, counters, flooring, lighting, appliances and the backsplash are chosen with you, in your own light.
- 4We carry it throughEvery aspect of the remodel is handled by one dedicated team, from conceptualization to completion.
Is this the right choice for your kitchen?
- Owners who find drawings hard to read
- Kitchens with bold finishes
- Projects with several decision makers
- Anyone who wants to see it before it is built
What makes a design work
- The visionWe start from how you cook, gather and live, not from a catalog page.
- The planA custom design plan maximizes space and optimizes workflow.
- The detailsCabinets, counters, lighting and finishes are chosen as one design.
Common questions
Can I change the design after seeing a rendering?
Yes. That is the point. We adjust finishes, layout and details until the design feels right.
Is a rendering the same as the finished kitchen?
It is a close picture of the design. Real materials vary a little in color and texture, so we also show samples in your own light.
Services that pair with this one
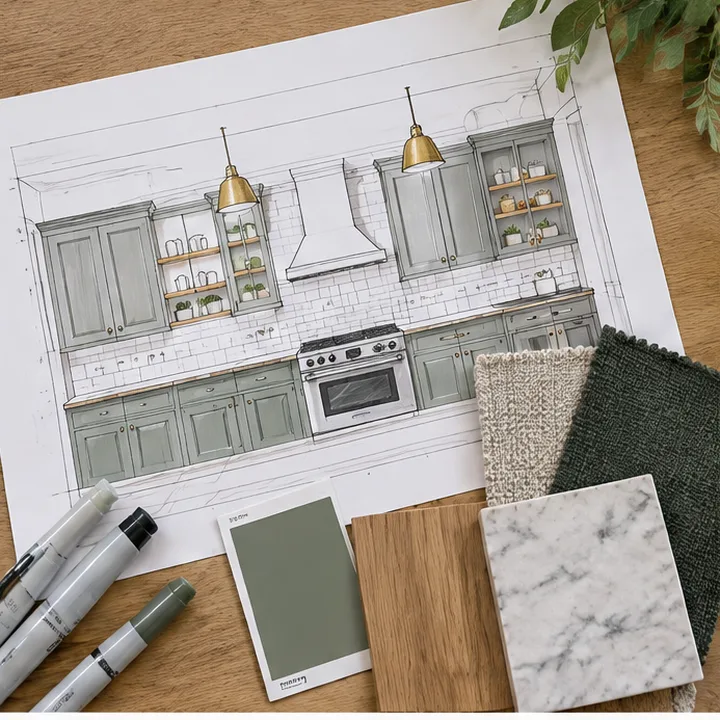 Custom Kitchen DesignA one-of-a-kind kitchen design that fits your home, your taste and your daily routine.See the service Design
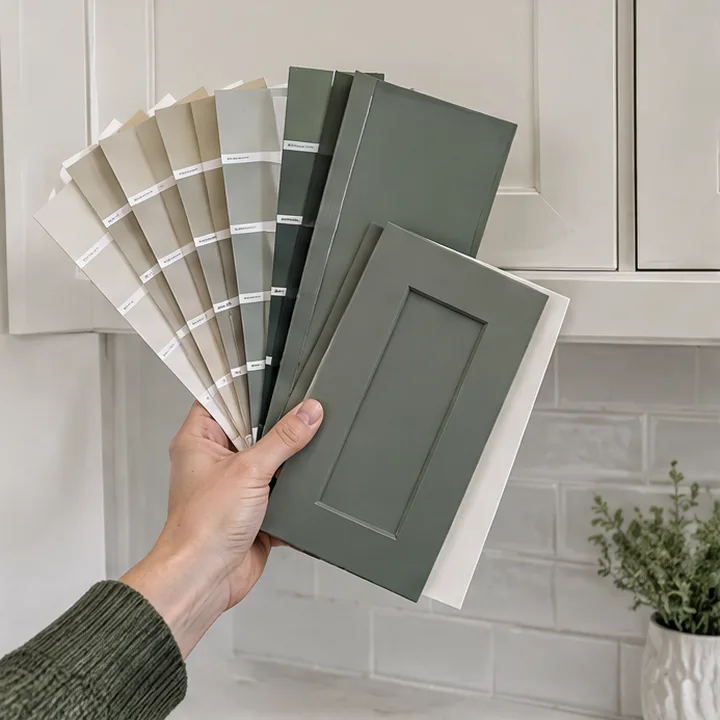 Kitchen Style and Color GuidanceHelp choosing cabinet styles, finishes, counters, tile and paint colors that work together and suit your home.See the service Design
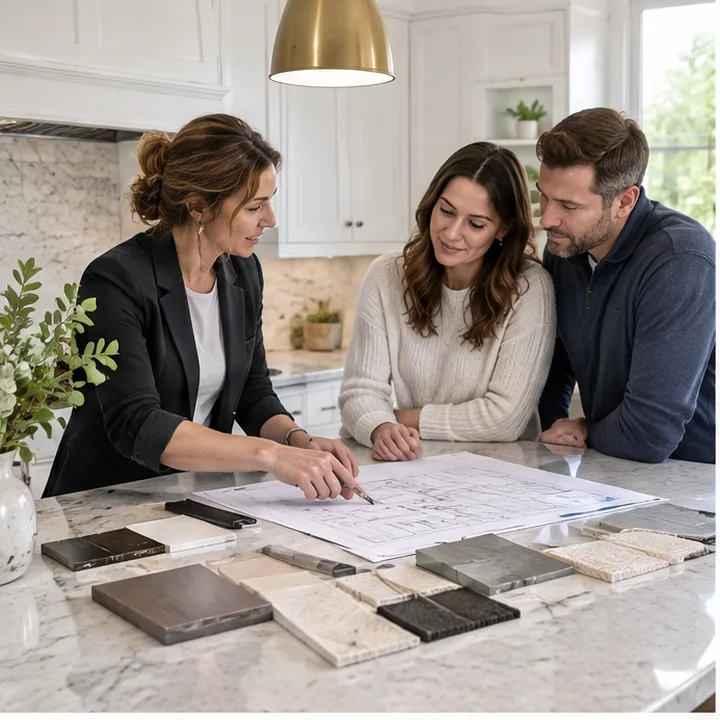 Kitchen Design ConsultationSit down with experienced designers who listen first, then shape a plan around how you actually cook and live.See the service
Find your city
Type your city or neighborhood to open the page for help near you.
Start typing, for example a city name or a neighborhood.
Ready for the kitchen of your dreams?
Call or text Kitchen Illusions, or send the form, and we will schedule your consultation. Tell us what you would like your kitchen to become.