
Kitchen Layout and Space Planning
The layout decides how a kitchen feels long after the finishes are forgotten. We plan the shape, the island or peninsula, the aisles and the work zones so the space is maximized and the workflow is optimized for the way you move.
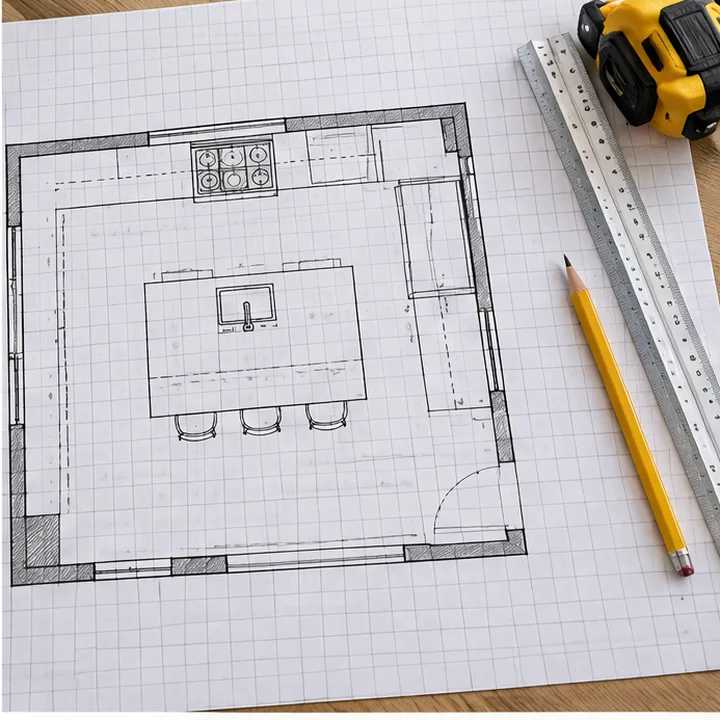
- ShapeL, U, galley, one-wall or island
- ZonesCooking, cleaning and prep areas
- AislesRoom to move and open doors
- FlowThe work triangle, thought through
What is included
- 1Space maximizedWe look for every usable foot, from corners to the end of the island.
- 2Workflow optimizedSink, range and refrigerator sit where your steps are shortest.
- 3Clear aislesDoors, drawers and dishwashers open without a traffic jam.
- 4Planned before builtThe Kitchen Designer on this site draws layouts and the work triangle first.
From your first call to the final detail
We design and remodel kitchens for homes in cities across the country. Find yours below and schedule a consultation.
- 1We listenOur experienced designers work closely with you to understand your vision, your preferences and your functional requirements.
- 2We designWe create a custom design plan that maximizes space, optimizes workflow and enhances the look of your kitchen.
- 3We choose togetherCabinets, counters, flooring, lighting, appliances and the backsplash are chosen with you, in your own light.
- 4We carry it throughEvery aspect of the remodel is handled by one dedicated team, from conceptualization to completion.
Is this the right choice for your kitchen?
- Kitchens that feel cramped or awkward
- Owners considering an island or peninsula
- Households that cook together
- Anyone moving or removing a wall
What makes a design work
- The visionWe start from how you cook, gather and live, not from a catalog page.
- The planA custom design plan maximizes space and optimizes workflow.
- The detailsCabinets, counters, lighting and finishes are chosen as one design.
Common questions
What is the work triangle?
It is the path between the sink, the range and the refrigerator. The Kitchen Designer on this site draws it for common layouts so you can see how your steps add up.
Can the layout change completely?
Often yes. Moving a wall, a sink or an appliance is part of many remodels, and we talk through what it involves during planning.
Services that pair with this one
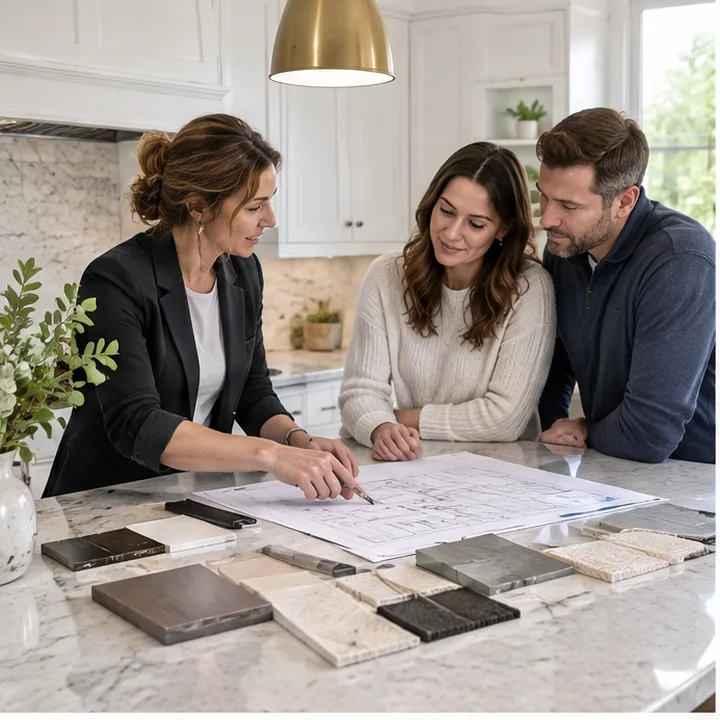 Kitchen Design ConsultationSit down with experienced designers who listen first, then shape a plan around how you actually cook and live.See the service Cabinets
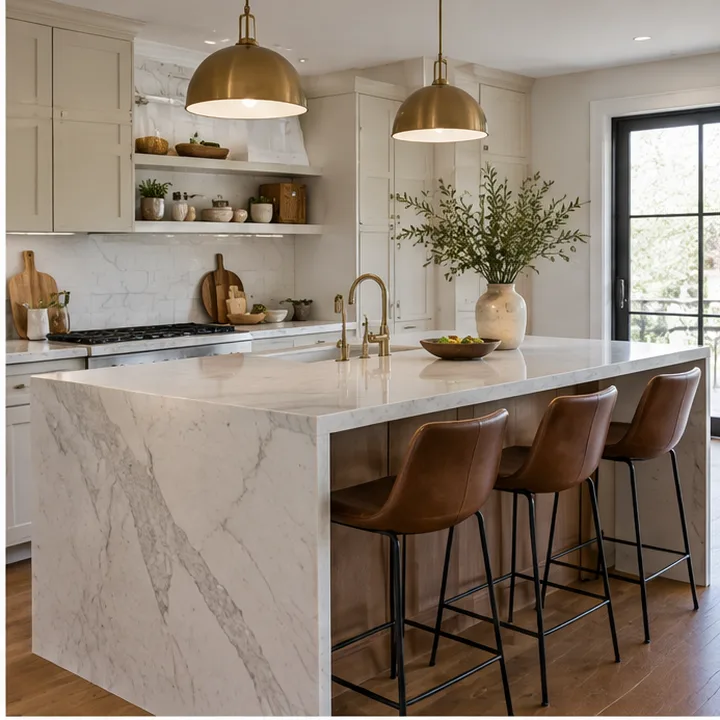 Kitchen Islands and PeninsulasIslands and peninsulas with storage, seating and counters that become the heart of the kitchen.See the service Remodels
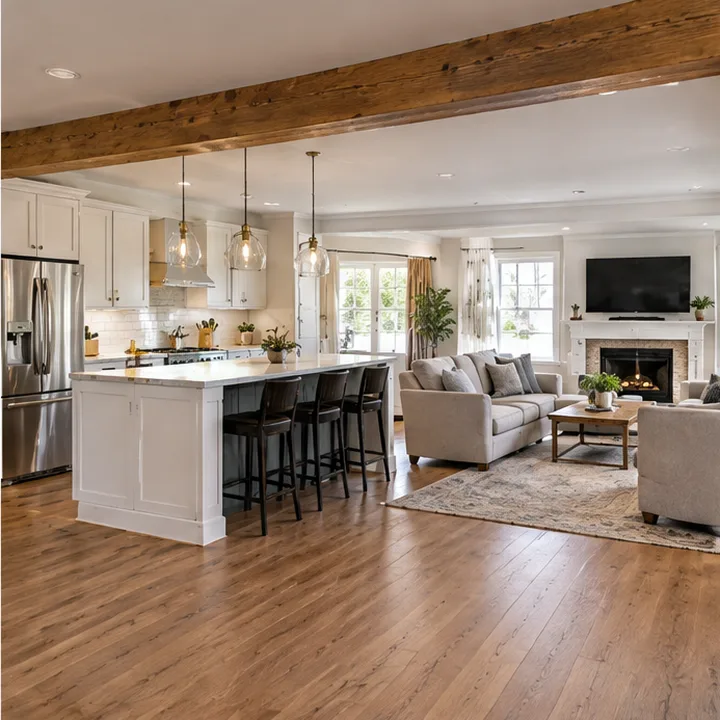 Open-Concept Kitchen ConversionOpen the kitchen to the living space by planning and removing walls the right way.See the service
Find your city
Type your city or neighborhood to open the page for help near you.
Start typing, for example a city name or a neighborhood.
Ready for the kitchen of your dreams?
Call or text Kitchen Illusions, or send the form, and we will schedule your consultation. Tell us what you would like your kitchen to become.