
Kitchen Designer
Pick a layout, size the room and add an island, then watch the work triangle and the aisle clearances update on a top-down plan.
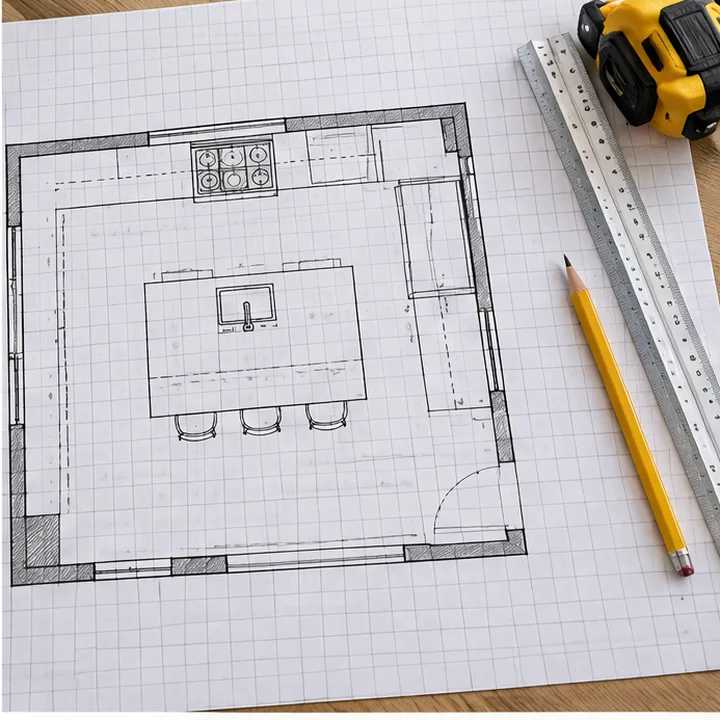
A planning sketch from common guidelines: each leg of the work triangle between about 4 and 9 feet and the total no more than about 26 feet, with aisles between about 3 and 4 feet. We measure your real room and plan from there.
Three quick steps
- 1Pick the layoutGalley, L, U or one wall.
- 2Size the roomWidth, depth and an island.
- 3Read the planSee the triangle and the aisles.
About the kitchen designer
What is the work triangle?
It is the path between the sink, the range and the refrigerator. A common guideline is each leg between about 4 and 9 feet, with the three legs adding up to no more than about 26 feet.
What aisle width is comfortable?
Many designers aim for about 3 to 4 feet between counters, and more if two people cook at once or the kitchen is a walkway.
Is the plan to scale?
The proportions follow your numbers, but the appliance positions are typical. We measure your room and plan the real layout.
Services that go with this tool
Kitchen Layout and Space PlanningSmart layouts that get the most out of your space and keep the sink, range and refrigerator in easy reach.See the service Cabinets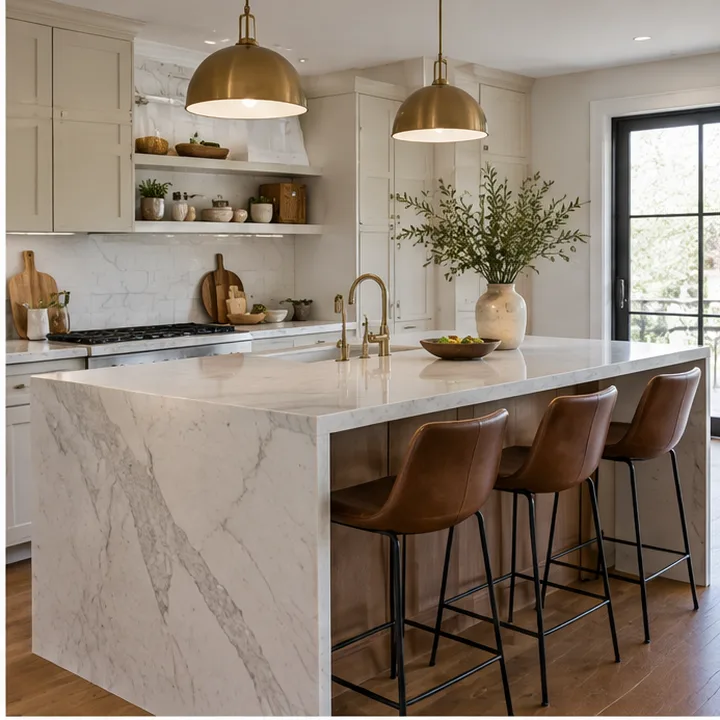 Kitchen Islands and PeninsulasIslands and peninsulas with storage, seating and counters that become the heart of the kitchen.See the service Remodels
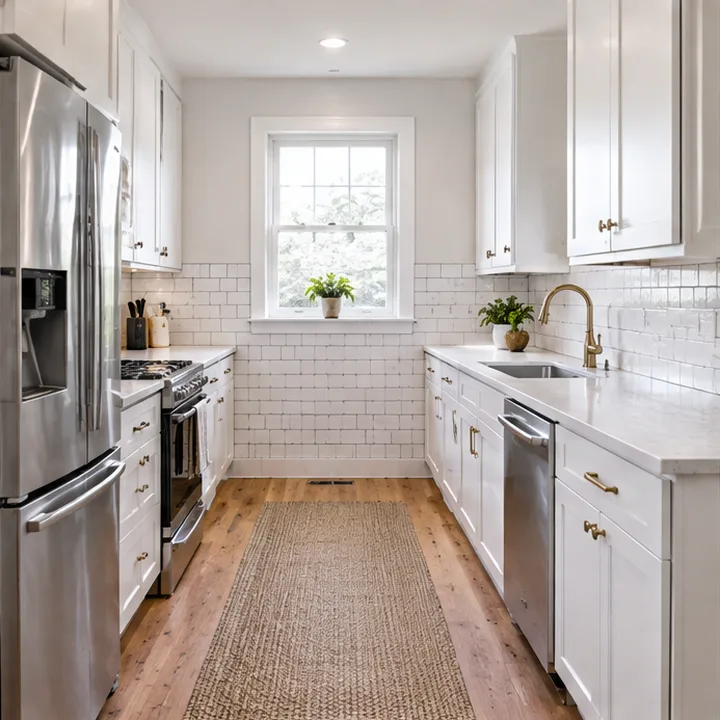 Small Kitchen RemodelingCompact kitchens redesigned to feel larger, store more and work harder.See the service
Ready for the kitchen of your dreams?
Call or text Kitchen Illusions, or send the form, and we will schedule your consultation. Tell us what you would like your kitchen to become.