
Open-Concept Kitchen Conversion
Opening a kitchen to the rest of the house changes how a home lives. We plan the wall removal, the structure, the utilities and the new layout, so light flows through and the finished space looks like it was always meant to be that way.
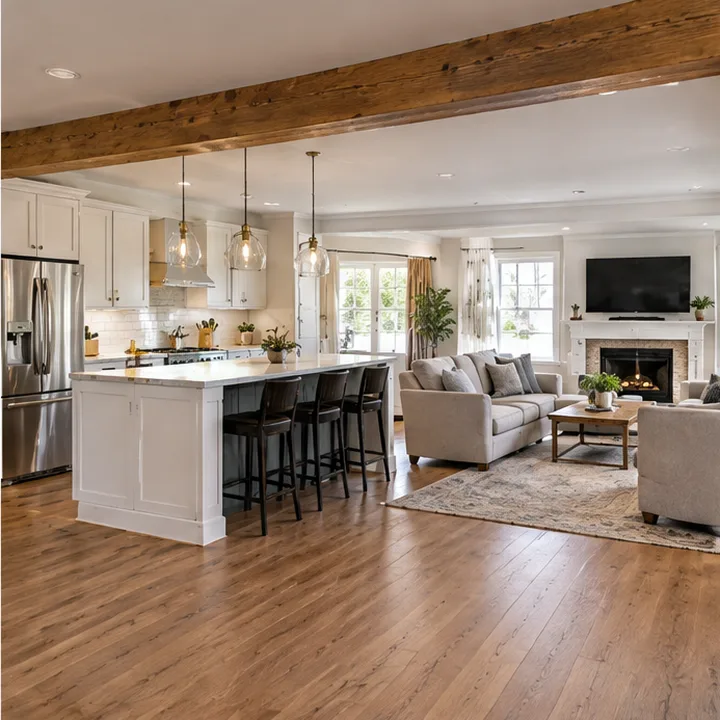
- PlanWall, structure and utility review
- OpenWalls removed or reduced
- SupportBeams and headers planned
- FinishFloors, walls and ceilings tied in
What is included
- 1More light and flowRemoving a wall brings daylight and conversation into the kitchen.
- 2Planned before demolitionStructure and utilities are reviewed before anything comes down.
- 3Seamless finishFloors, ceilings and walls are repaired to match.
- 4A new layoutIslands, peninsulas and seating can use the new space.
From your first call to the final detail
We design and remodel kitchens for homes in cities across the country. Find yours below and schedule a consultation.
- 1Planned with youWe talk through the design, the materials and the order of work, so you know what is coming.
- 2Prepared properlyThe room is protected, measured and made ready, so the new work fits and lasts.
- 3Built with craftsmanshipQuality materials are installed with attention to detail and care.
- 4Finished and tidyFinishing touches are added, the work is checked and we leave the kitchen clean.
Is this the right choice for your kitchen?
- Homes with closed-off kitchens
- Households that entertain
- Owners adding an island
- Anyone who wants more light
From conception to completion
- You askCall, text or send the form with your city and what you want to change.
- We planA consultation and a custom design plan come first.
- We carry it throughOne dedicated team handles every aspect of the project.
Common questions
Can any wall be removed?
Not always. Some walls carry load, or contain pipes and wiring, and we review these during planning.
Will the floors match afterward?
We plan flooring and finishes so the opened area flows and looks continuous.
Services that pair with this one
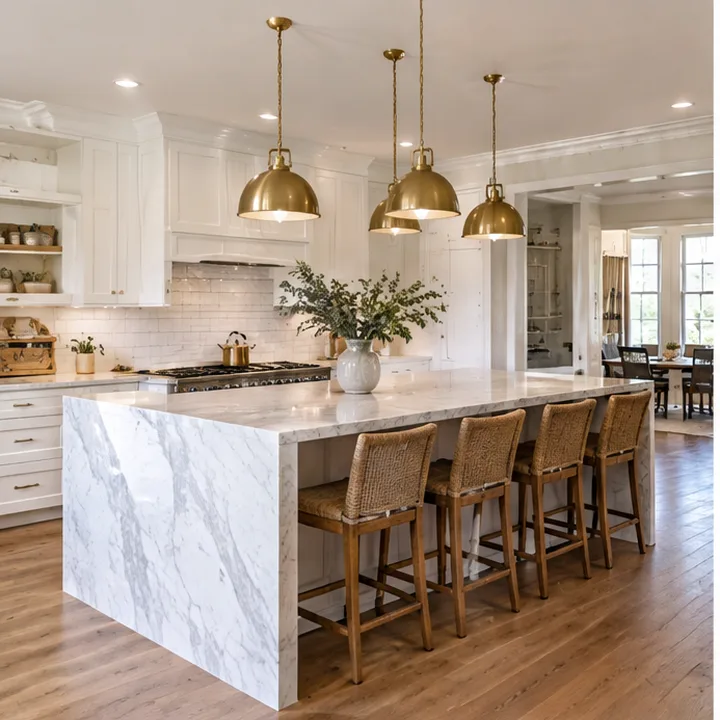 Full Kitchen RemodelingFrom conceptualization to completion, a complete kitchen remodel handled by one dedicated team.See the service Remodels
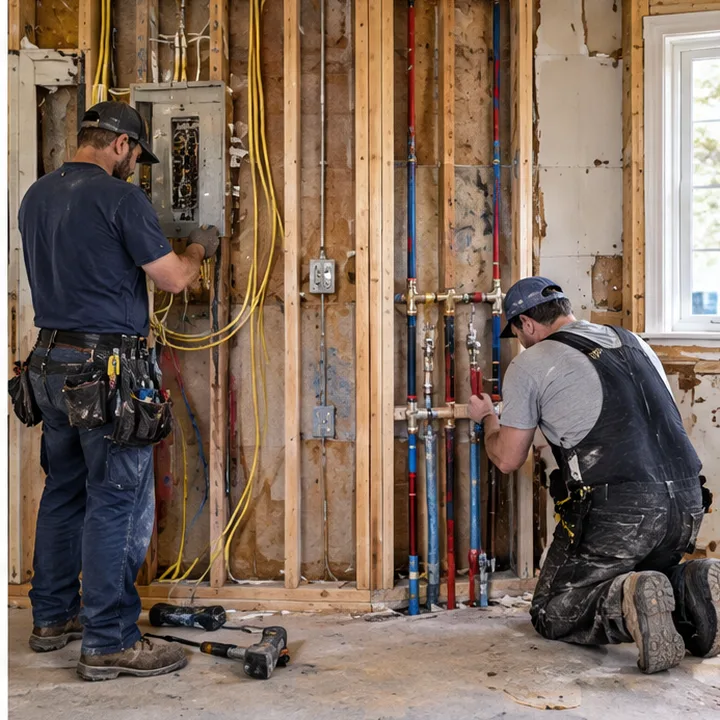 Kitchen Plumbing and Electrical UpdatesNew water, drain, gas and electrical lines planned and installed behind the walls, ready for the new kitchen.See the service Cabinets
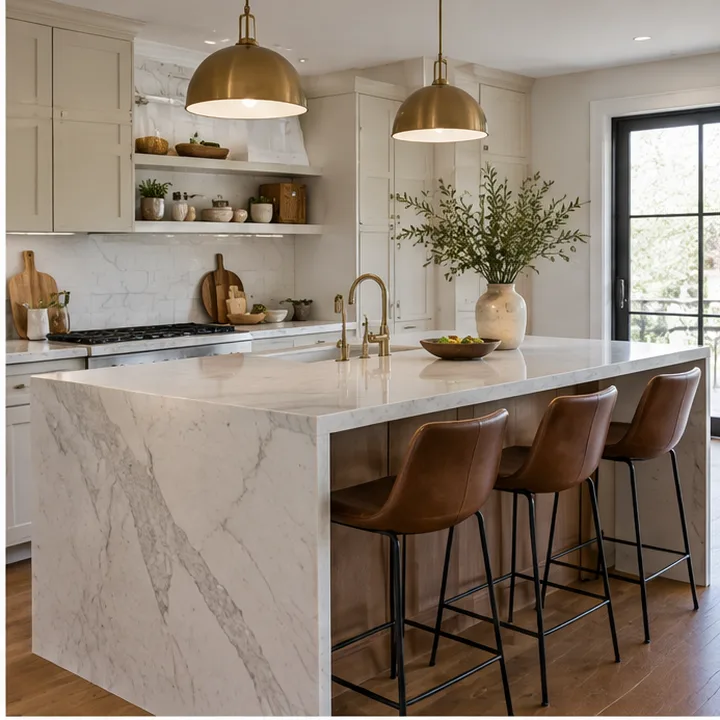 Kitchen Islands and PeninsulasIslands and peninsulas with storage, seating and counters that become the heart of the kitchen.See the service
Find your city
Type your city or neighborhood to open the page for help near you.
Start typing, for example a city name or a neighborhood.
Ready for the kitchen of your dreams?
Call or text Kitchen Illusions, or send the form, and we will schedule your consultation. Tell us what you would like your kitchen to become.