
Kitchen Measuring and Site Planning
A plan is only as good as its measurements. We measure the room, note the windows, doors, plumbing and electrical, and plan around what is really there, so cabinets, counters and appliances fit the way they were drawn.
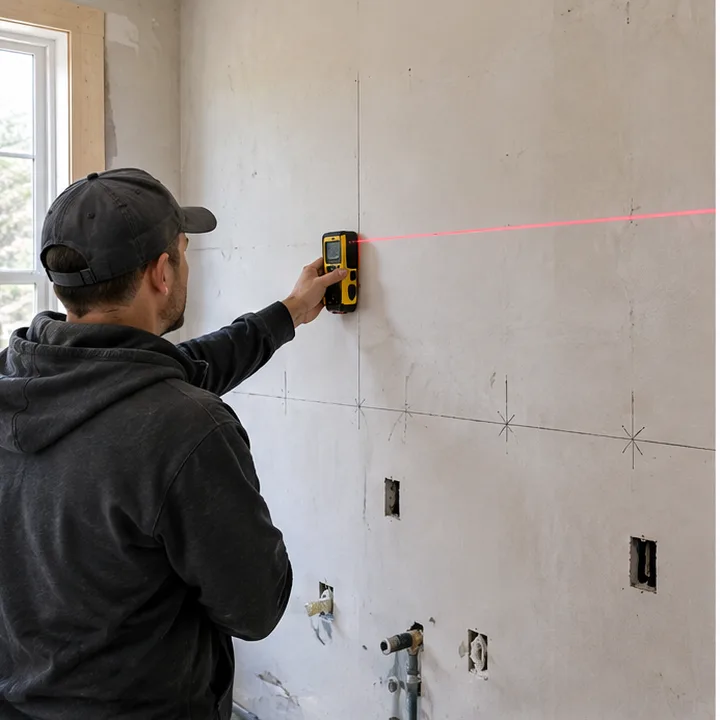
- MeasureWalls, windows, doors and heights
- UtilitiesPlumbing, electrical and venting
- PlanFit checked against the real room
- NotesEverything recorded before ordering
What is included
- 1Measured with careAccurate numbers mean parts that fit the first time.
- 2Utilities mappedWe note where water, power and venting are and where they need to go.
- 3Fit checkedCabinets, counters and appliances are checked against the real room.
- 4Fewer surprisesLooking closely at the start saves trouble later.
From your first call to the final detail
We design and remodel kitchens for homes in cities across the country. Find yours below and schedule a consultation.
- 1We listenOur experienced designers work closely with you to understand your vision, your preferences and your functional requirements.
- 2We designWe create a custom design plan that maximizes space, optimizes workflow and enhances the look of your kitchen.
- 3We choose togetherCabinets, counters, flooring, lighting, appliances and the backsplash are chosen with you, in your own light.
- 4We carry it throughEvery aspect of the remodel is handled by one dedicated team, from conceptualization to completion.
Is this the right choice for your kitchen?
- Every remodel before ordering anything
- Older homes with uneven walls
- Kitchens changing layout
- Owners replacing counters only
What makes a design work
- The visionWe start from how you cook, gather and live, not from a catalog page.
- The planA custom design plan maximizes space and optimizes workflow.
- The detailsCabinets, counters, lighting and finishes are chosen as one design.
Common questions
Why measure so carefully?
Walls and floors are rarely perfectly square, and cabinets and counters need to fit them. Careful measuring prevents gaps and surprises.
Do I need to measure before you visit?
No. We measure the room ourselves. The Cabinet and Counter Calculator on this site is just for planning.
Services that pair with this one
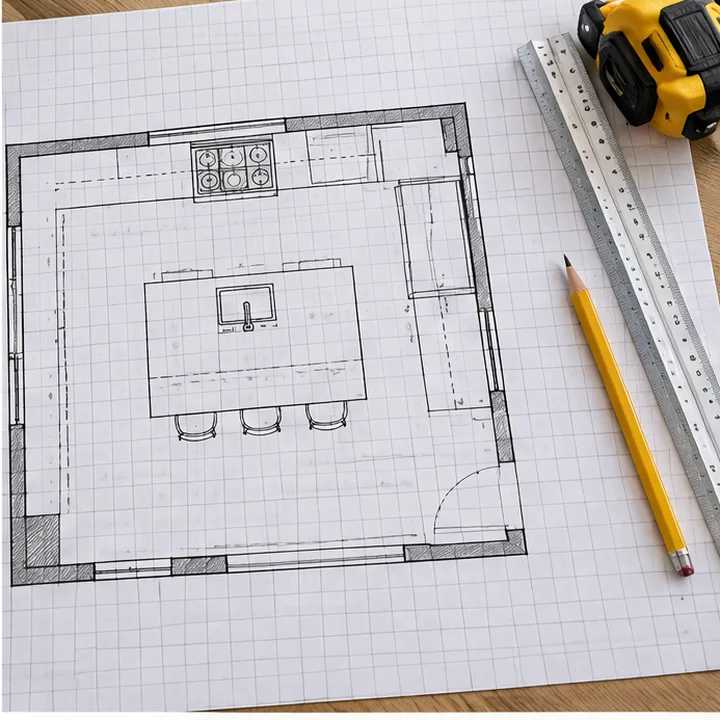 Kitchen Layout and Space PlanningSmart layouts that get the most out of your space and keep the sink, range and refrigerator in easy reach.See the service Design
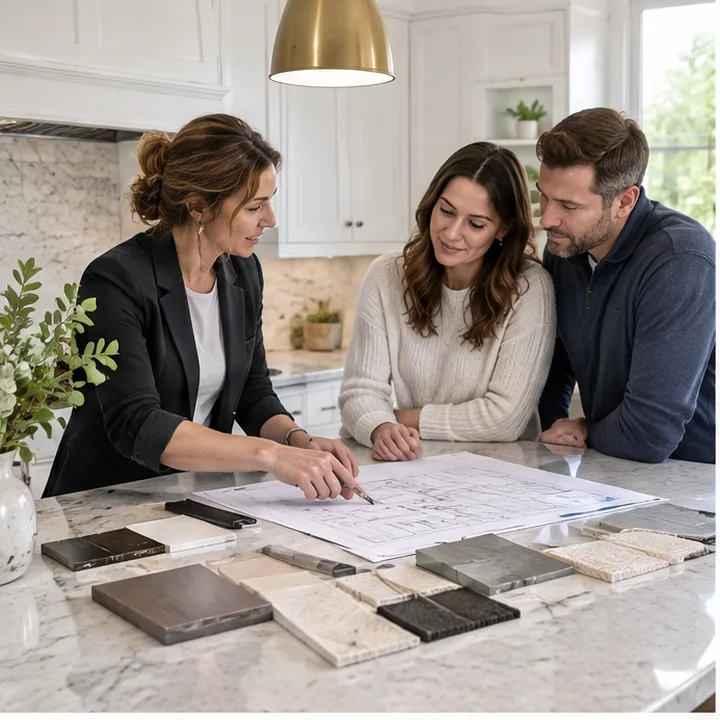 Kitchen Design ConsultationSit down with experienced designers who listen first, then shape a plan around how you actually cook and live.See the service Design
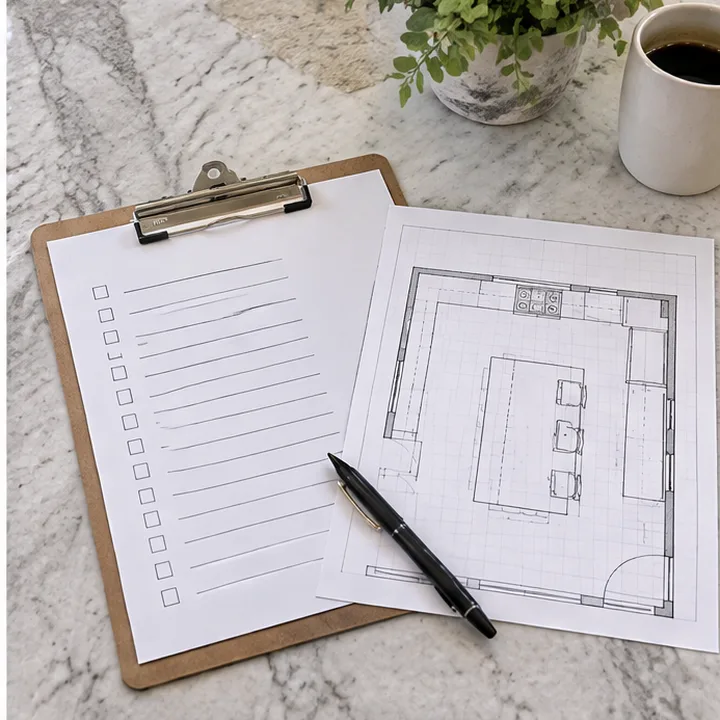 Project Planning and SchedulingA clear plan for the order of work, from conception through completion, so the remodel stays on track.See the service
Find your city
Type your city or neighborhood to open the page for help near you.
Start typing, for example a city name or a neighborhood.
Ready for the kitchen of your dreams?
Call or text Kitchen Illusions, or send the form, and we will schedule your consultation. Tell us what you would like your kitchen to become.