
Custom Kitchen Design
A custom kitchen begins with a custom design plan. We work from your vision to shape the cabinets, counters, lighting and details into one cohesive design that maximizes space, optimizes workflow and enhances the aesthetic appeal of your kitchen.
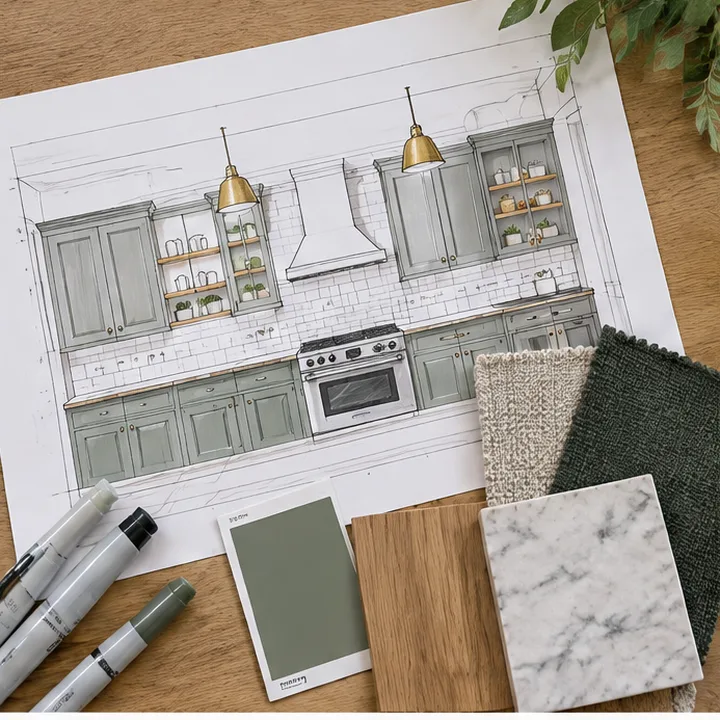
- PlanDrawn around your home and habits
- DetailsCabinets, counters, lighting and finishes
- StyleTraditional, modern or in between
- See itThe Finish Studio on this site shows looks first
What is included
- 1Drawn for youThe design starts from your vision, not from a catalog page.
- 2Everything chosen togetherCabinets, counters, backsplash, lighting and hardware work as one design.
- 3Built to workSpace and workflow are planned so the kitchen is as practical as it is beautiful.
- 4See it firstThe Finish Studio on this site lets you try cabinets, counters and tile before we talk.
From your first call to the final detail
We design and remodel kitchens for homes in cities across the country. Find yours below and schedule a consultation.
- 1We listenOur experienced designers work closely with you to understand your vision, your preferences and your functional requirements.
- 2We designWe create a custom design plan that maximizes space, optimizes workflow and enhances the look of your kitchen.
- 3We choose togetherCabinets, counters, flooring, lighting, appliances and the backsplash are chosen with you, in your own light.
- 4We carry it throughEvery aspect of the remodel is handled by one dedicated team, from conceptualization to completion.
Is this the right choice for your kitchen?
- New builds and gut remodels
- Owners with a clear vision
- Homes with unusual spaces
- Anyone tired of builder-grade kitchens
What makes a design work
- The visionWe start from how you cook, gather and live, not from a catalog page.
- The planA custom design plan maximizes space and optimizes workflow.
- The detailsCabinets, counters, lighting and finishes are chosen as one design.
Common questions
How custom is a custom design plan?
Very. Our designers create the plan around your space, your vision and your functional needs, so the kitchen is shaped to you.
Can I see the look before work begins?
Yes. The Finish Studio draws cabinet colors, counters, backsplashes and floors, and we talk through every choice during planning.
Services that pair with this one
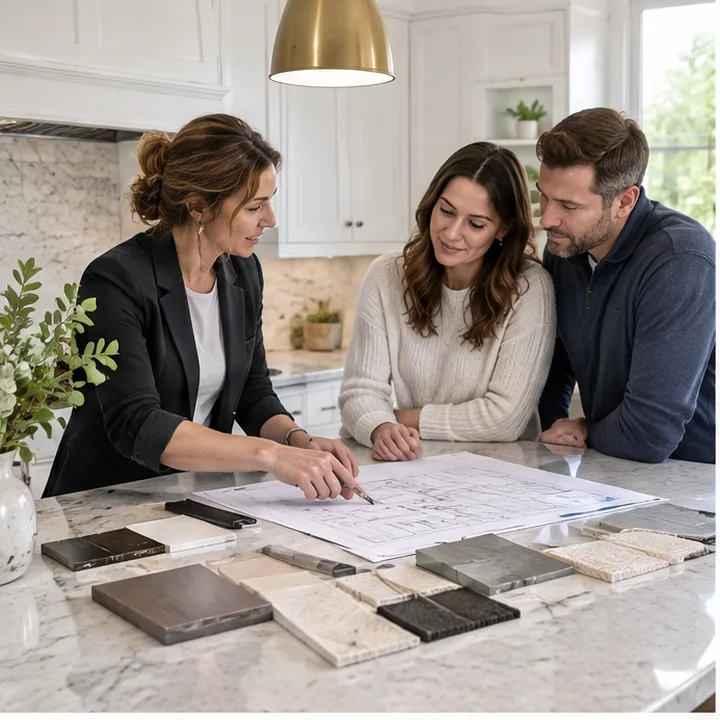 Kitchen Design ConsultationSit down with experienced designers who listen first, then shape a plan around how you actually cook and live.See the service Design
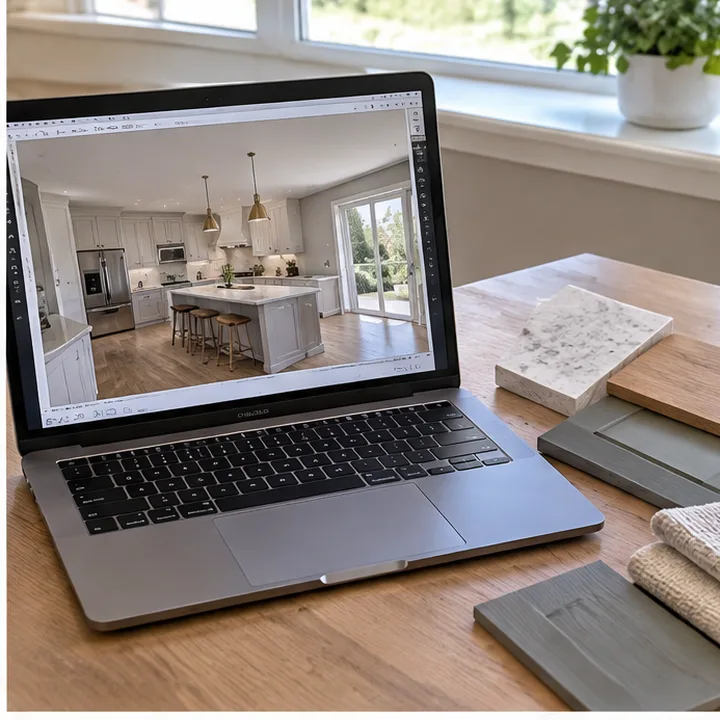 3D Kitchen RenderingsSee your new kitchen in a realistic rendering before a single cabinet is ordered.See the service Design
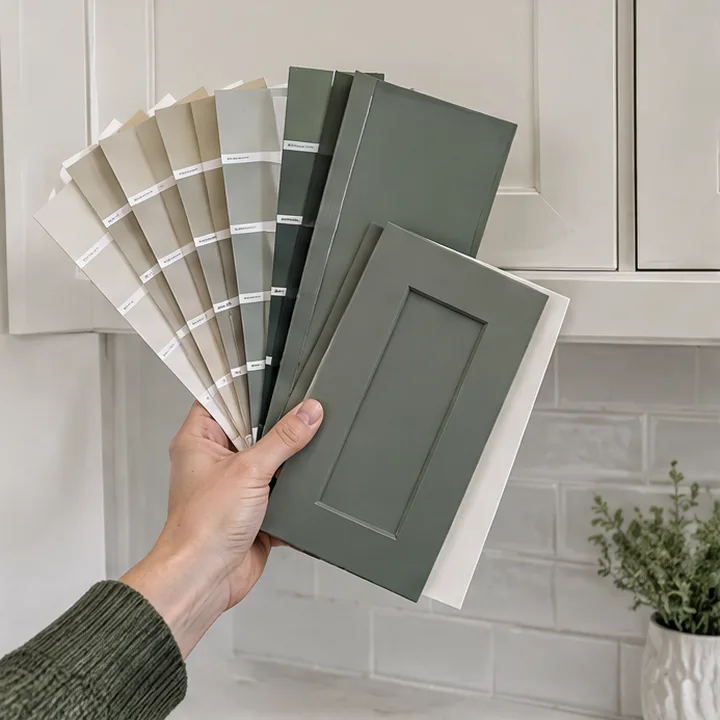 Kitchen Style and Color GuidanceHelp choosing cabinet styles, finishes, counters, tile and paint colors that work together and suit your home.See the service
Find your city
Type your city or neighborhood to open the page for help near you.
Start typing, for example a city name or a neighborhood.
Ready for the kitchen of your dreams?
Call or text Kitchen Illusions, or send the form, and we will schedule your consultation. Tell us what you would like your kitchen to become.