
Cabinet and Counter Calculator
Enter your wall and island lengths and see cabinets drawn along the runs, with counter, backsplash and floor areas worked out.
Saved. It will travel with your request below.
A rough planning count using average cabinet widths, 25.5 inch counter depth, 36 inch island depth and spaces left for a range, dishwasher and refrigerator. We measure every wall and plan the real cabinets ourselves.
Three quick steps
- 1Enter the runsBack wall, side walls and island.
- 2Choose the uppersAnd the backsplash height.
- 3Read the countsCabinets and square feet.
About the cabinet and counter calculator
How are the cabinet counts worked out?
Each run is divided by an average cabinet width of about 2.5 feet, after leaving space for a range, a dishwasher and a refrigerator. Real cabinet sizes vary, and we plan them exactly.
Why add extra for counters?
Cuts, seams and waste mean you need a little more material than the plain area, and we plan the slabs to reduce it.
Does this replace a measurement?
No. It is a planning sketch. We measure your walls ourselves.
Services that go with this tool
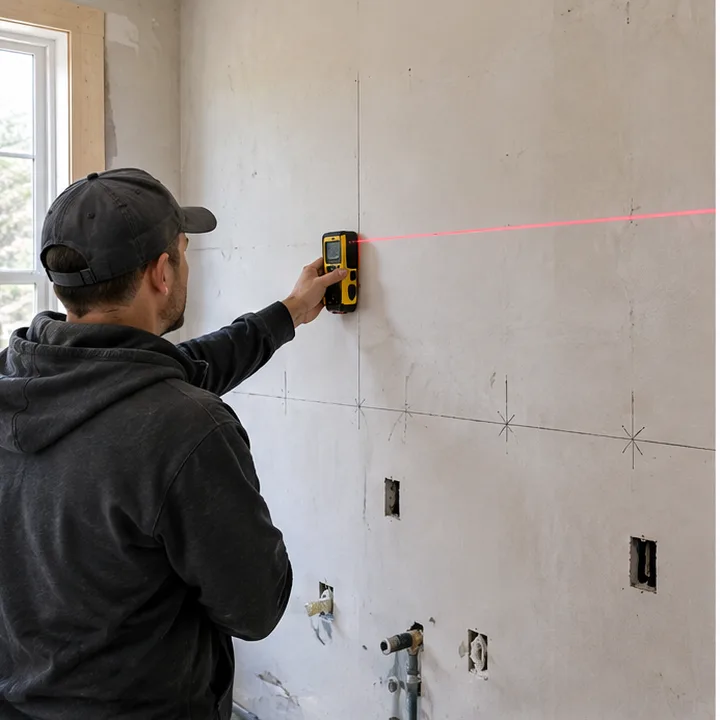
Kitchen Measuring and Site PlanningCareful measuring and a close look at the room so the plan fits the real walls, windows and utilities.See the service Cabinets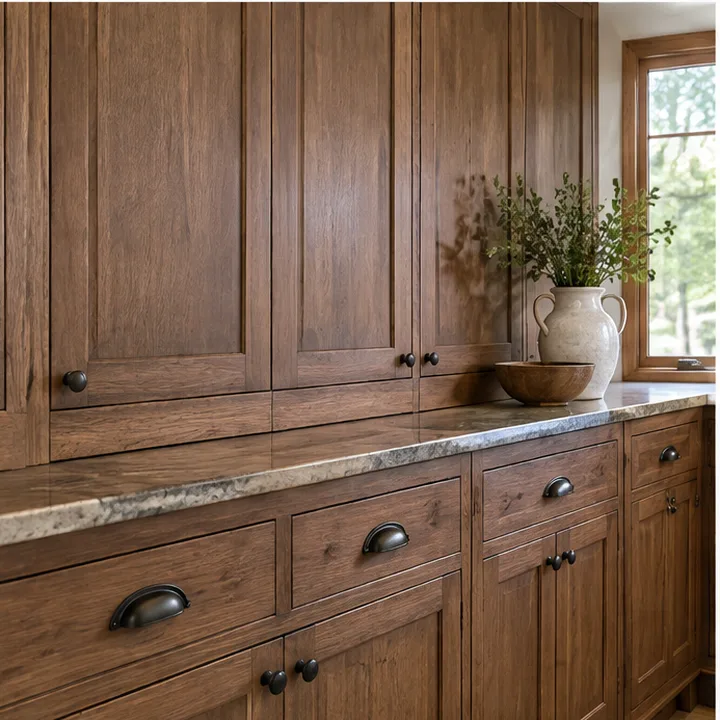 Custom Kitchen CabinetsCabinets built around your kitchen, in the styles, finishes and configurations that suit your taste and budget.See the service Surfaces
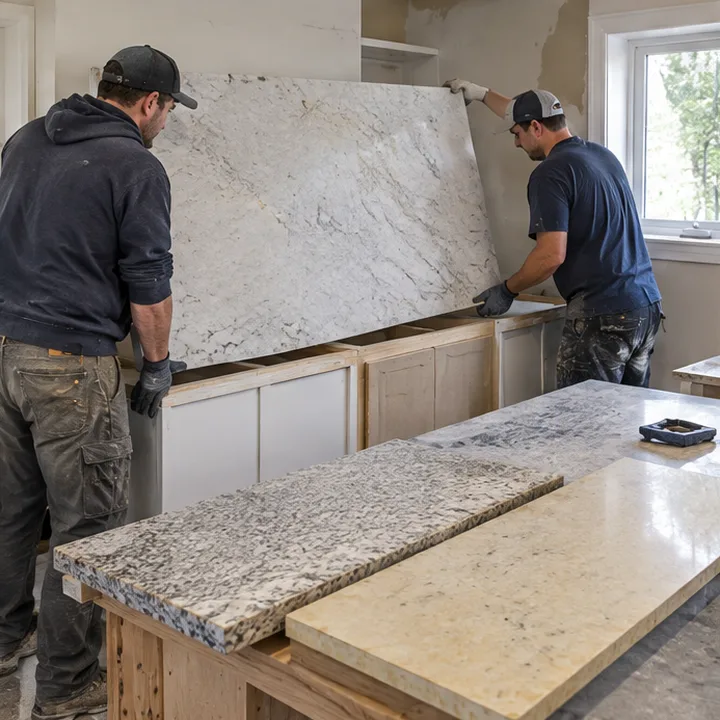 Countertop ReplacementOut with the old surface and in with new counters, measured, cut and fitted to your existing cabinets.See the service
Ready for the kitchen of your dreams?
Call or text Kitchen Illusions, or send the form, and we will schedule your consultation. Tell us what you would like your kitchen to become.