
Kitchen Questions, Answered
Straight answers to what people ask us most about kitchen design, cabinets, counters, lighting, floors and consultations.
Getting started
Where do I start?
With a call, a text or the form. Tell us what you have and what you would like, and we schedule a consultation. The free tools on this site can help you think it through first.
What happens at the design consultation?
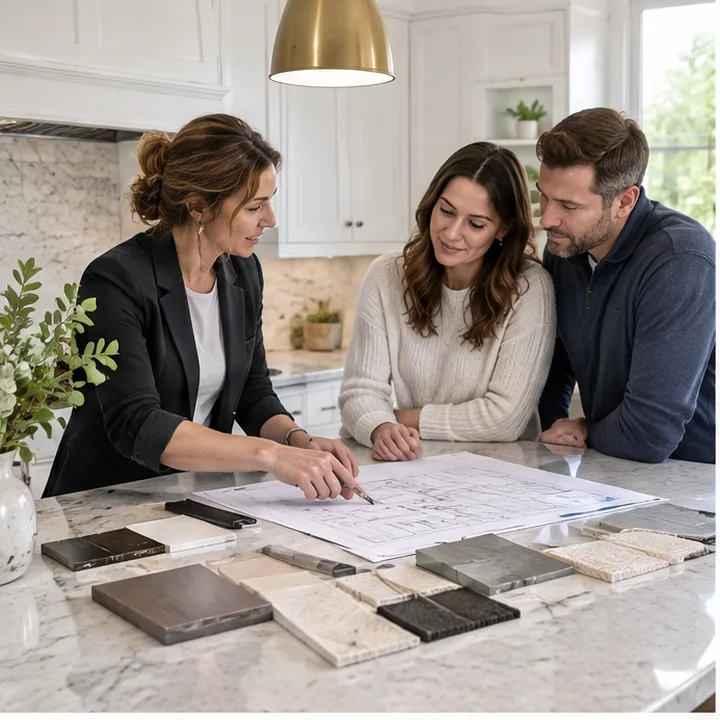
Our experienced designers work closely with you to understand your vision, your preferences and your functional requirements, and then create a custom design plan.
Can you handle the whole remodel?
Yes. From conceptualization to completion, one dedicated team handles every aspect of your kitchen remodel.
Do you work on small kitchens and large ones?
Yes. We design and remodel kitchens of every size and style.
What areas do you serve?
We serve cities across the country. Use the service map or call to confirm yours.
Cabinets and surfaces
What cabinet styles do you offer?
A wide selection of high-quality cabinets in various styles, finishes and configurations, traditional, modern or custom, to suit your taste and budget.
Which countertops can I choose from?
Granite, quartz, marble and more, to add style and functionality to your space.
Can I add a backsplash?
Yes. Choose from a variety of materials, colors and patterns to create a focal point that complements your design.
Can you help me choose colors and finishes?
Yes. We help with cabinet finishes, paint colors, hardware and decor so everything works together.
Can you replace only the counters?
Often yes, if the cabinets are solid. We check them first and tell you honestly.
Appliances, lighting and floors
Which appliances do you offer?
We partner with top appliance brands to offer a wide selection of refrigerators, ovens, cooktops, dishwashers and more.
What lighting options are there?
Recessed lights, pendant lights, under-cabinet lighting and more, planned in layers.
What flooring do you install?
From hardwood to tile and more, our flooring experts help you select the perfect material.
Can you plan lighting and appliances together?
Yes. Everything is planned as one design so openings, power and light land in the right places.
Can I see the look first?
Yes. The Finish Studio and Lighting Layers on this site draw common looks, and we sketch your plan with you.
The job itself
How do I schedule a consultation?
Call or text 800-224-9245, or send the form on any page.
What is the order of work?
Typically design and selections first, then demolition and rough-in, then cabinets, counters, tile, lighting and appliances, then finishing touches. The Remodel Roadmap on this site shows an example.
Will you leave the kitchen clean?
Yes. Cleanup is part of every project.
Can I change my mind during the project?
Tell us as early as you can. We explain what a change affects so you can decide with the facts.
Who handles the details like hardware?
We do. Hardware, fixtures, paint colors and decor are part of the finishing touches.
Did not find your question?
Call or text, or send the form. We are happy to explain.